
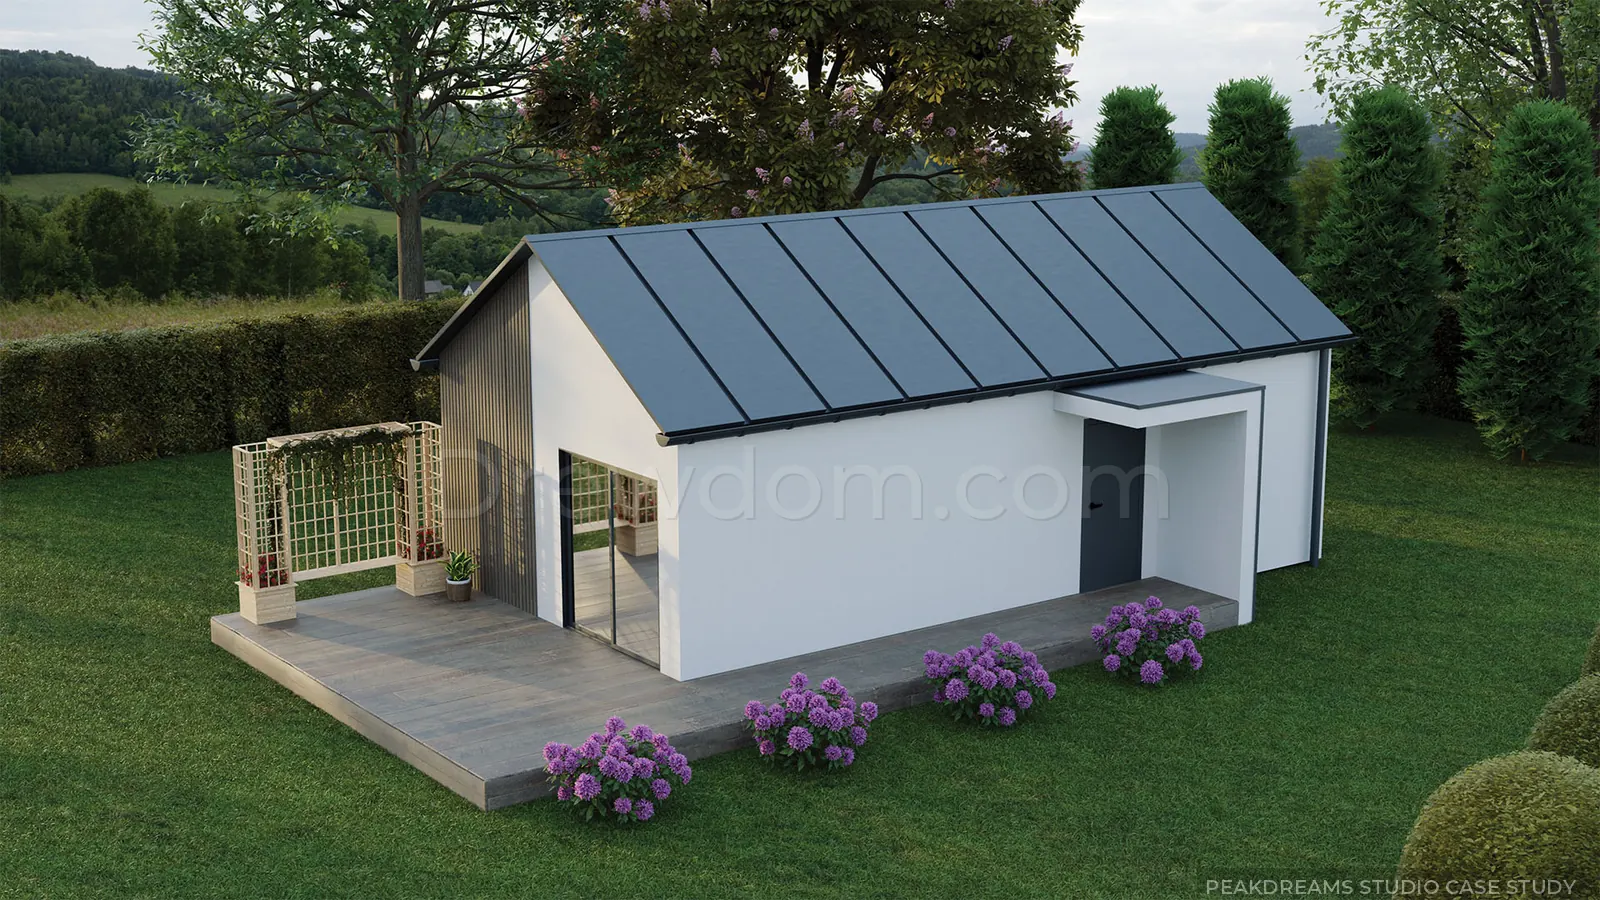
From dimensions and a simple SketchUp model to the final image.
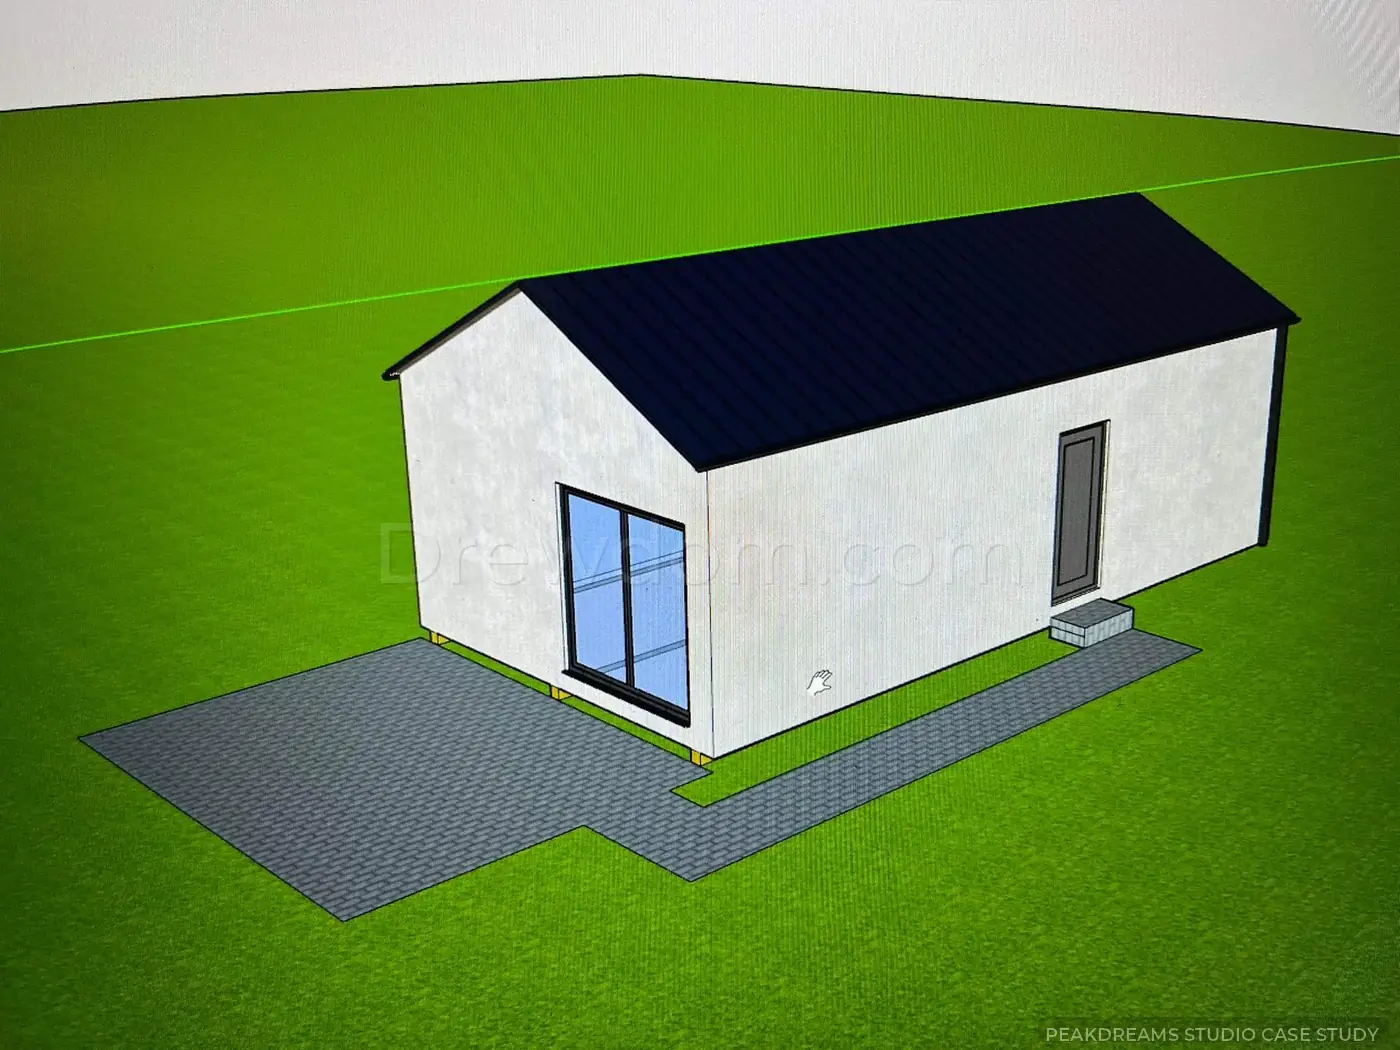
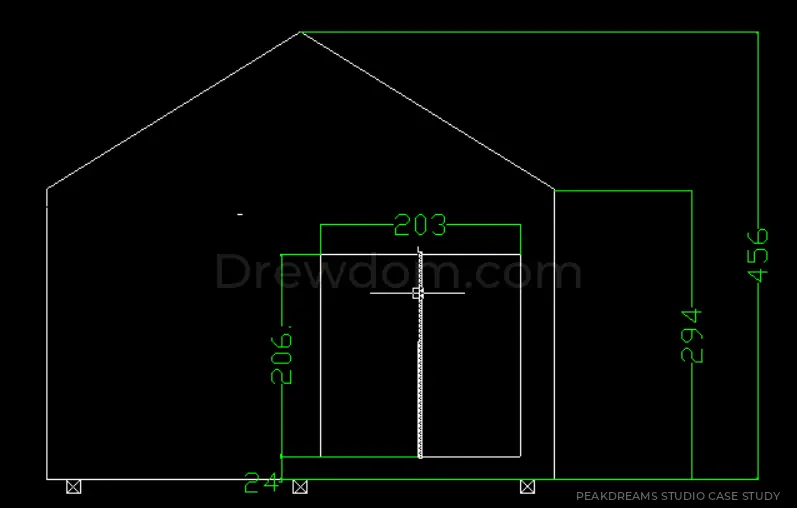
The starting material was minimal: a basic preview model and a dimension drawing. From that, we created a production-ready 3D scene, validation render, architectural detail, environment and final post-produced visualization.
First, a solid base for proper rendering.
The basic SketchUp model communicated the building layout, while the dimension drawing provided the proportions needed for reconstruction.
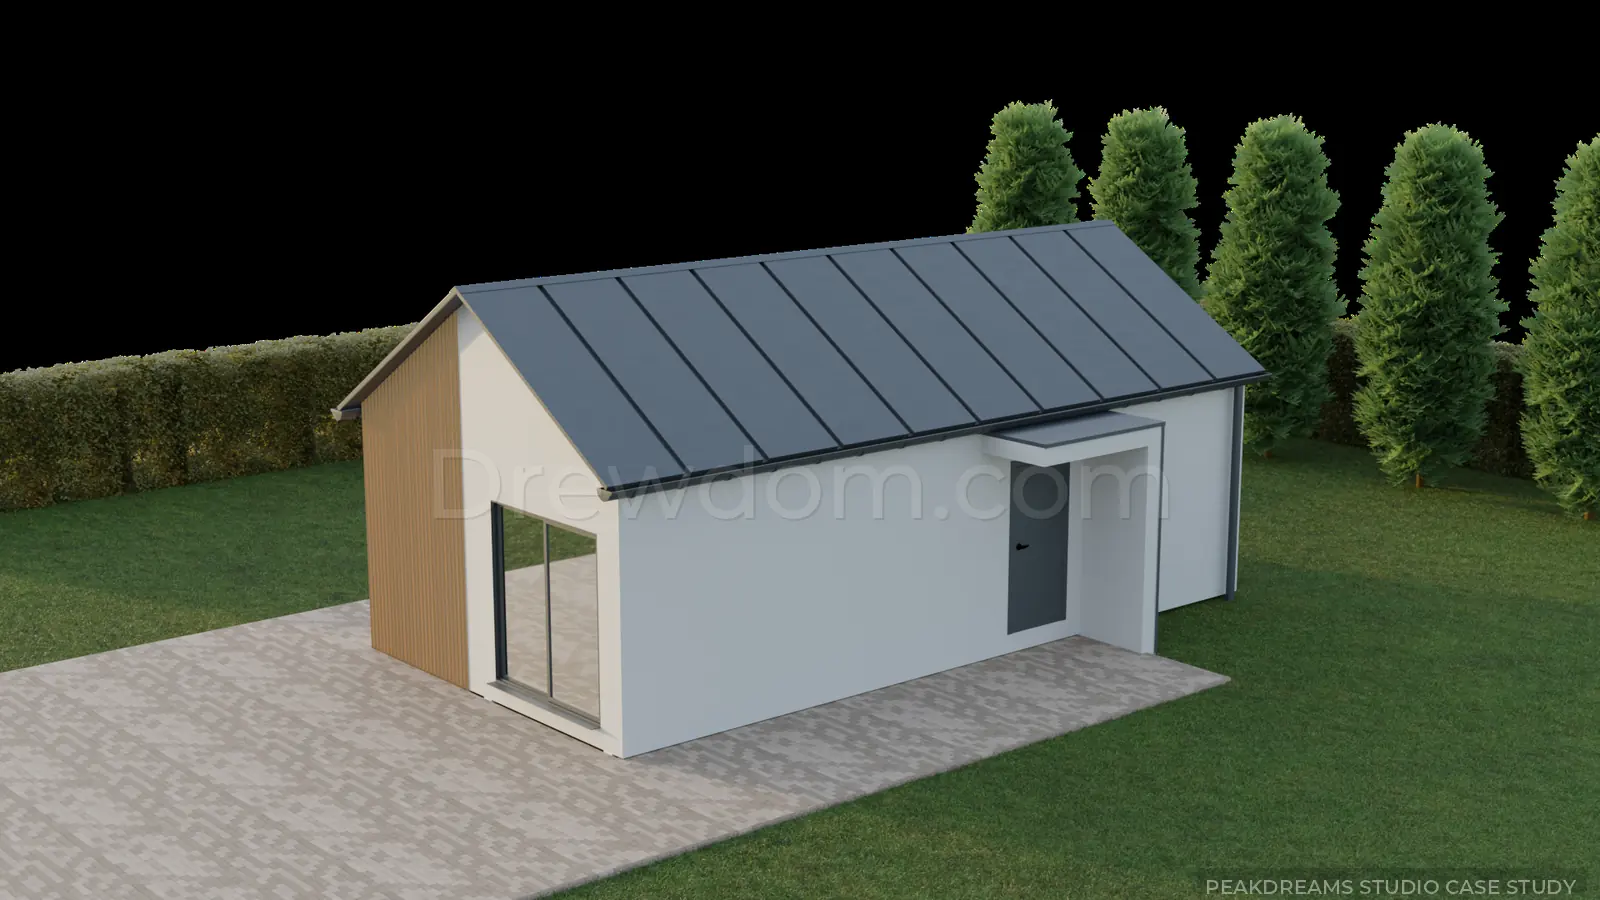
Validating massing, camera and proportions.
A simple validation render was produced before the detailing stage, allowing the geometry and composition to be checked before investing time in final materials and environment work.
Detail, materials, environment and post-production.
After the base was approved, the scene was developed with architectural details, terrace elements, materials, vegetation and more natural lighting, followed by final rendering and image post-production.
That is enough to start the project.
We can start from dimensions, SketchUp, CAD or reference material.
Start a project →