
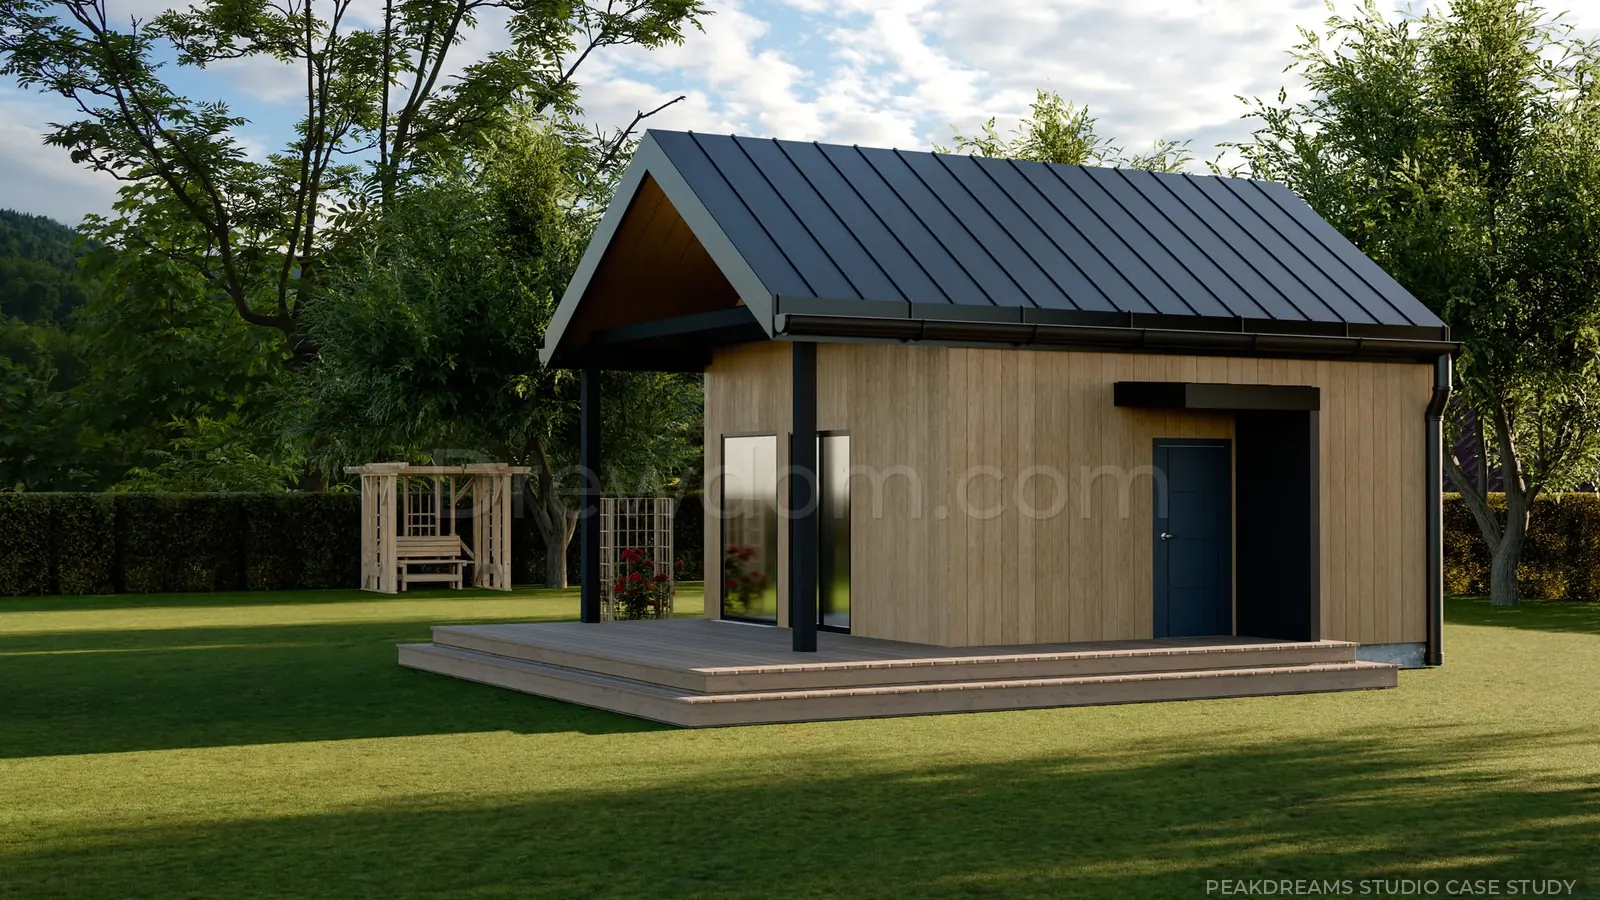
From technical references to presentation-ready house visuals.
A project starting from exterior references, a structural model and a simple interior preview. PeakDreams Studio rebuilt the required geometry, developed materials, lighting and environment, and delivered polished visualizations with post-production.
Turn rough references
into a coherent presentation.
The task was more than simply improving an existing render. The starting materials had different levels of detail: simple exterior previews, a structural model, an interior reference and dimension drawings.
The first step was to consolidate the information, rebuild the necessary geometry and preserve the building proportions. Materials, lighting, environment, finish variants and final post-production were then developed on top of that foundation.
Rebuilding the project from multiple sources.
The main challenge was combining the exterior reference, structural model and simple interior preview into one coherent production scene.
Exterior reference, structure and interior preview.
The client supplied a visualization showing the intended character of the building, a separate structural view and a simple interior preview. The structure helped establish the interior proportions while the preview served as reference — the required elements were rebuilt in the production scene.
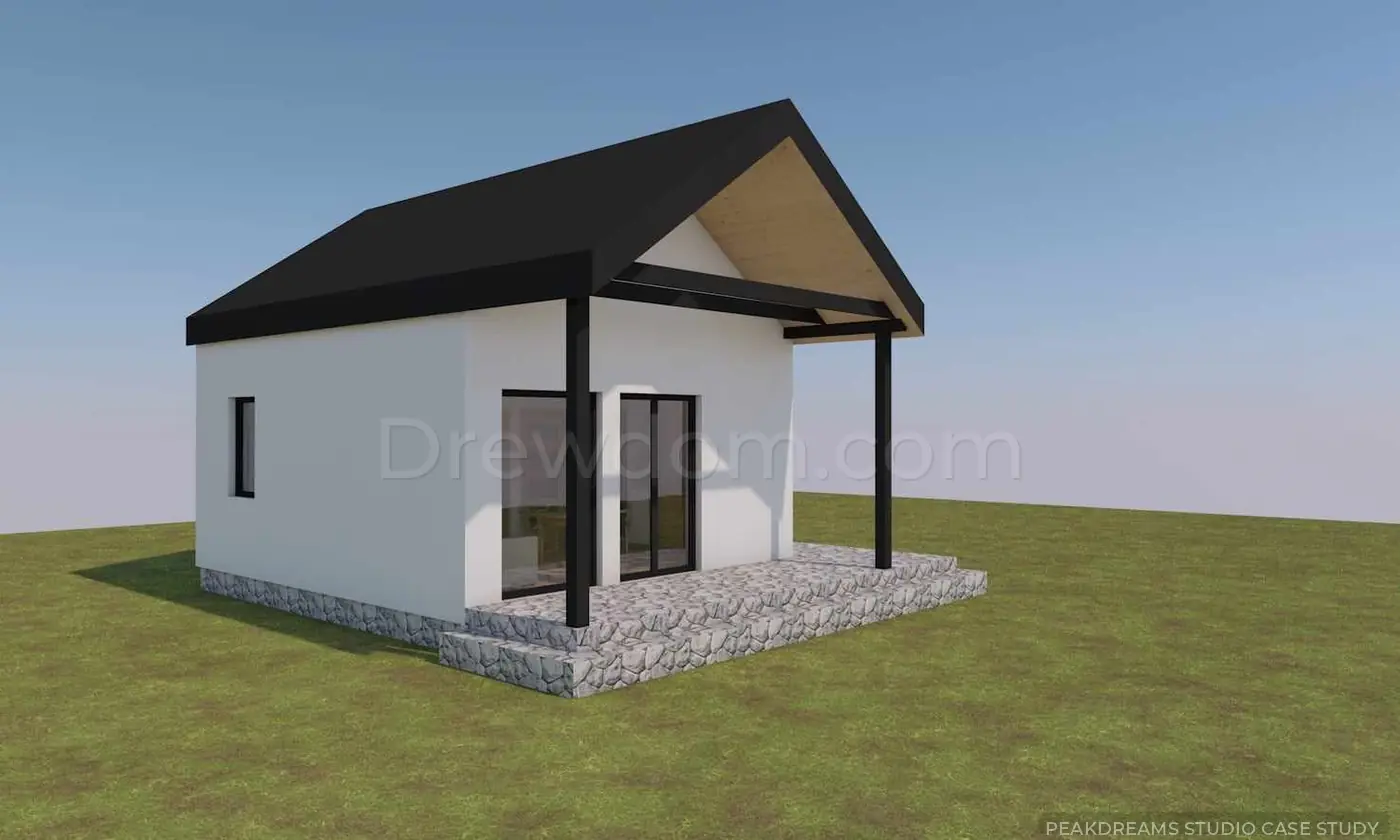
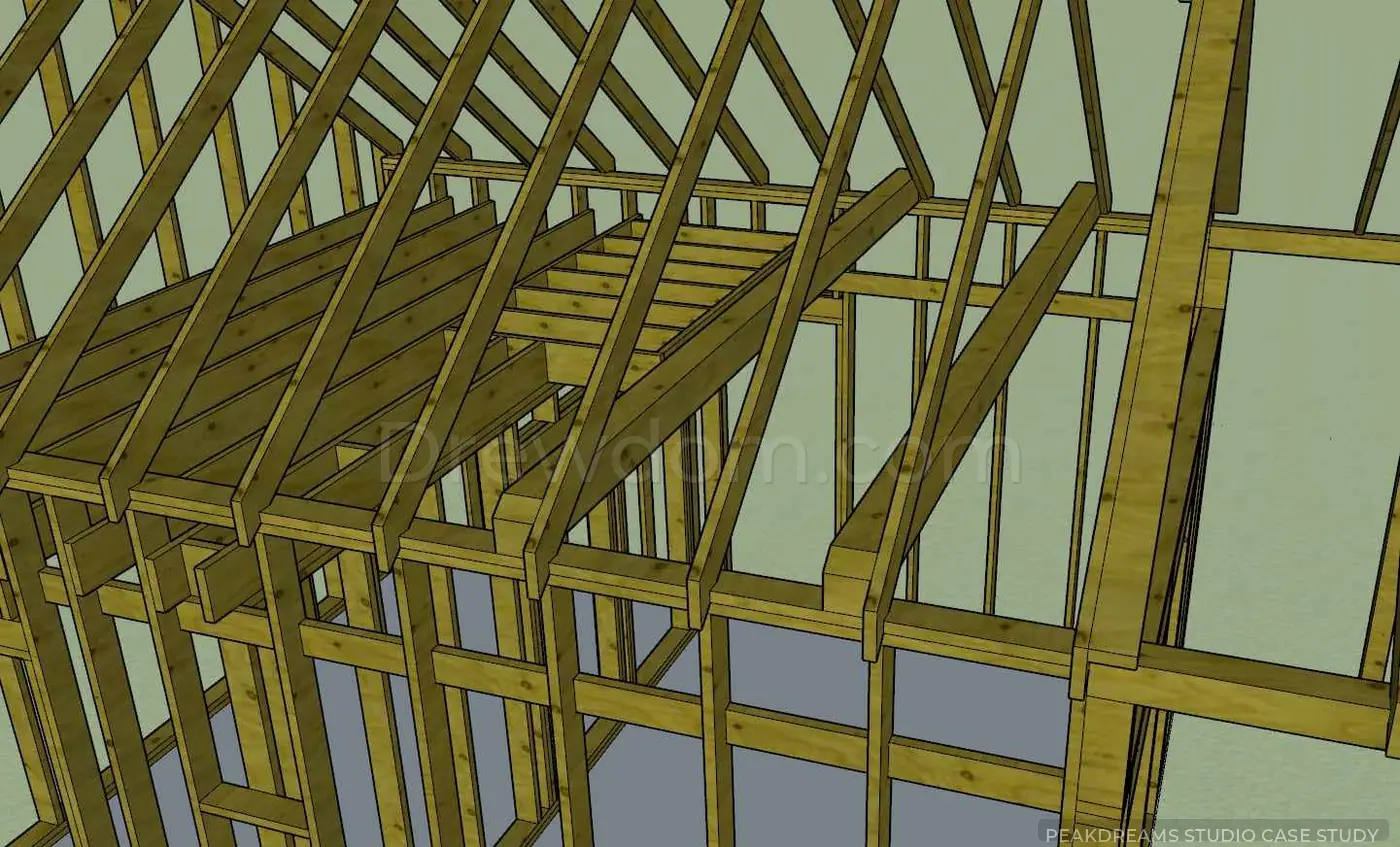
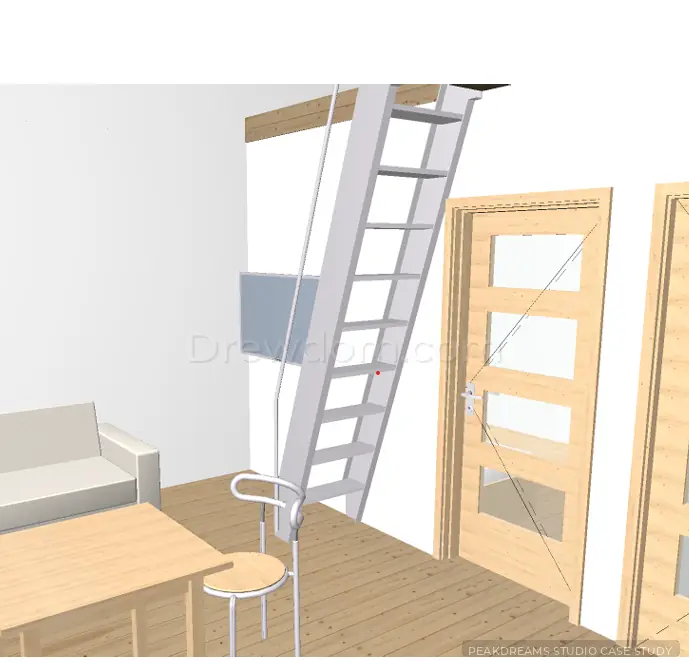
Correct massing and proportions first.
A new blockout was created from the available references. This stage verified the overall dimensions, openings, roof, platform and structural elements before moving into detailed production.
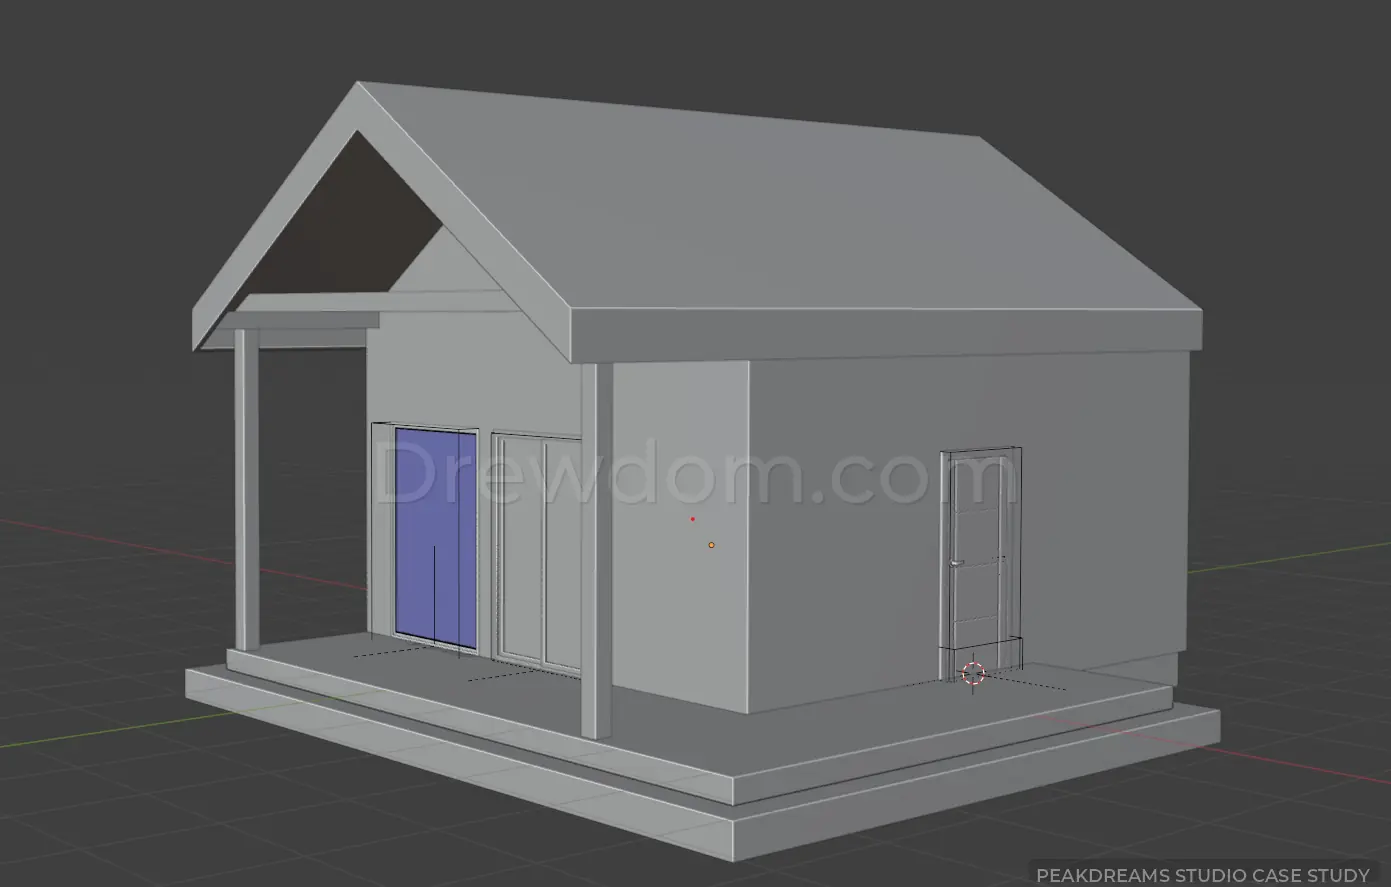
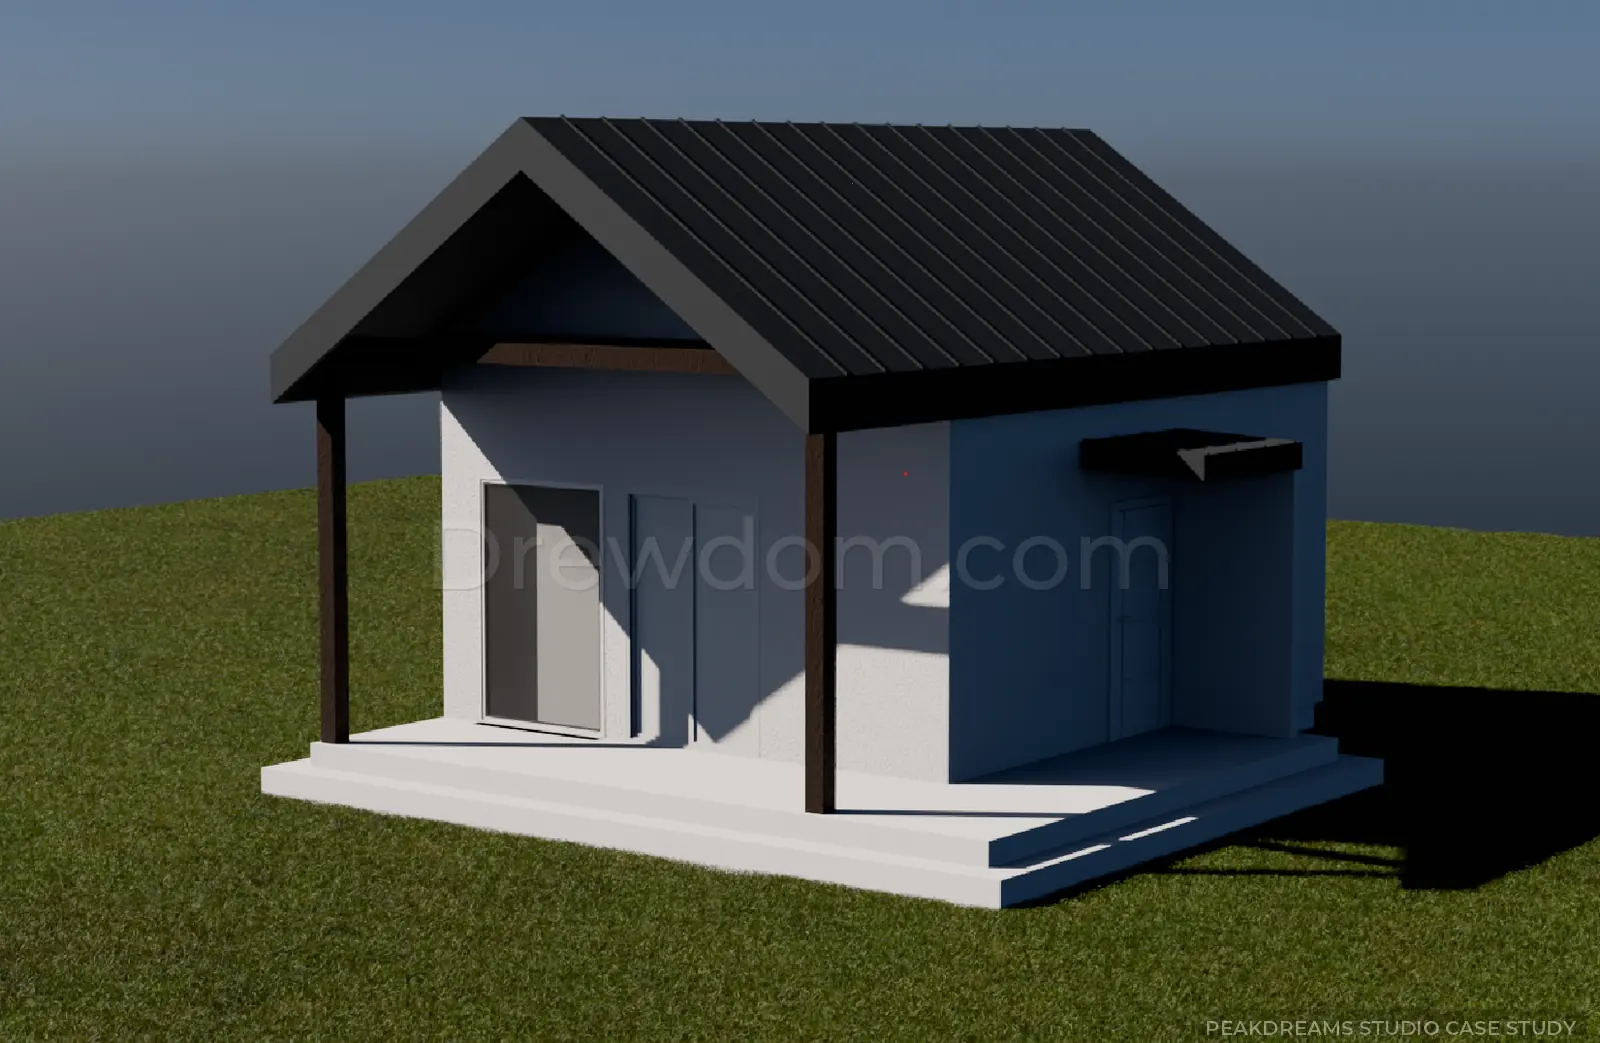
Materials and facade variation.
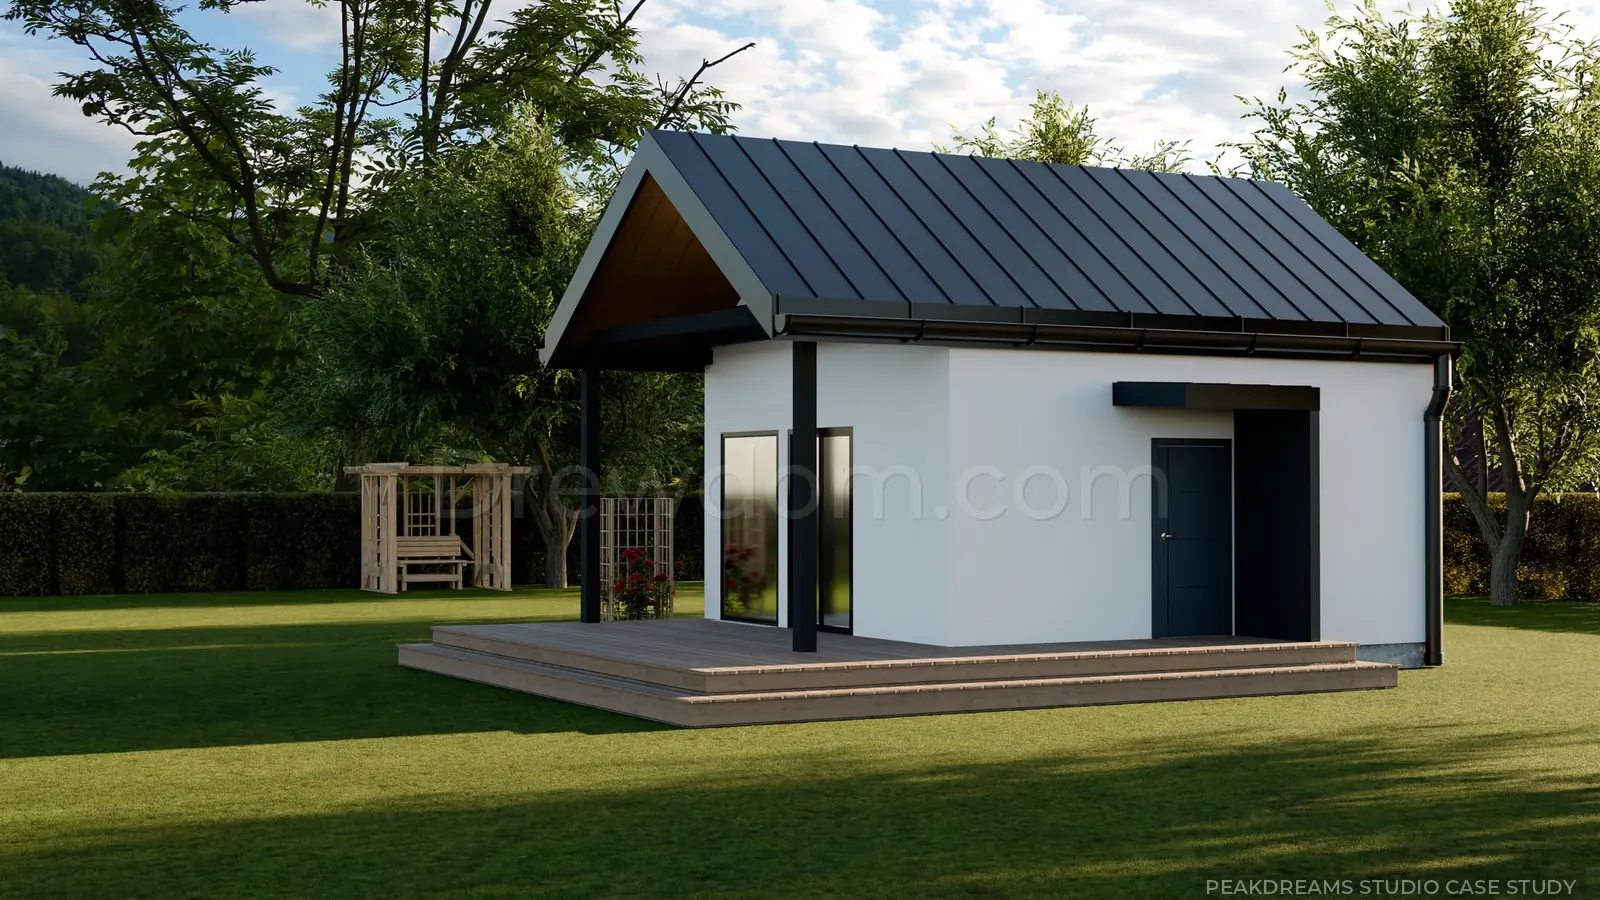
Once the geometry was established, the scene was developed with final materials. A timber-clad version was prepared as an alternate facade direction, allowing the client to compare both finishes using the same camera and lighting conditions.
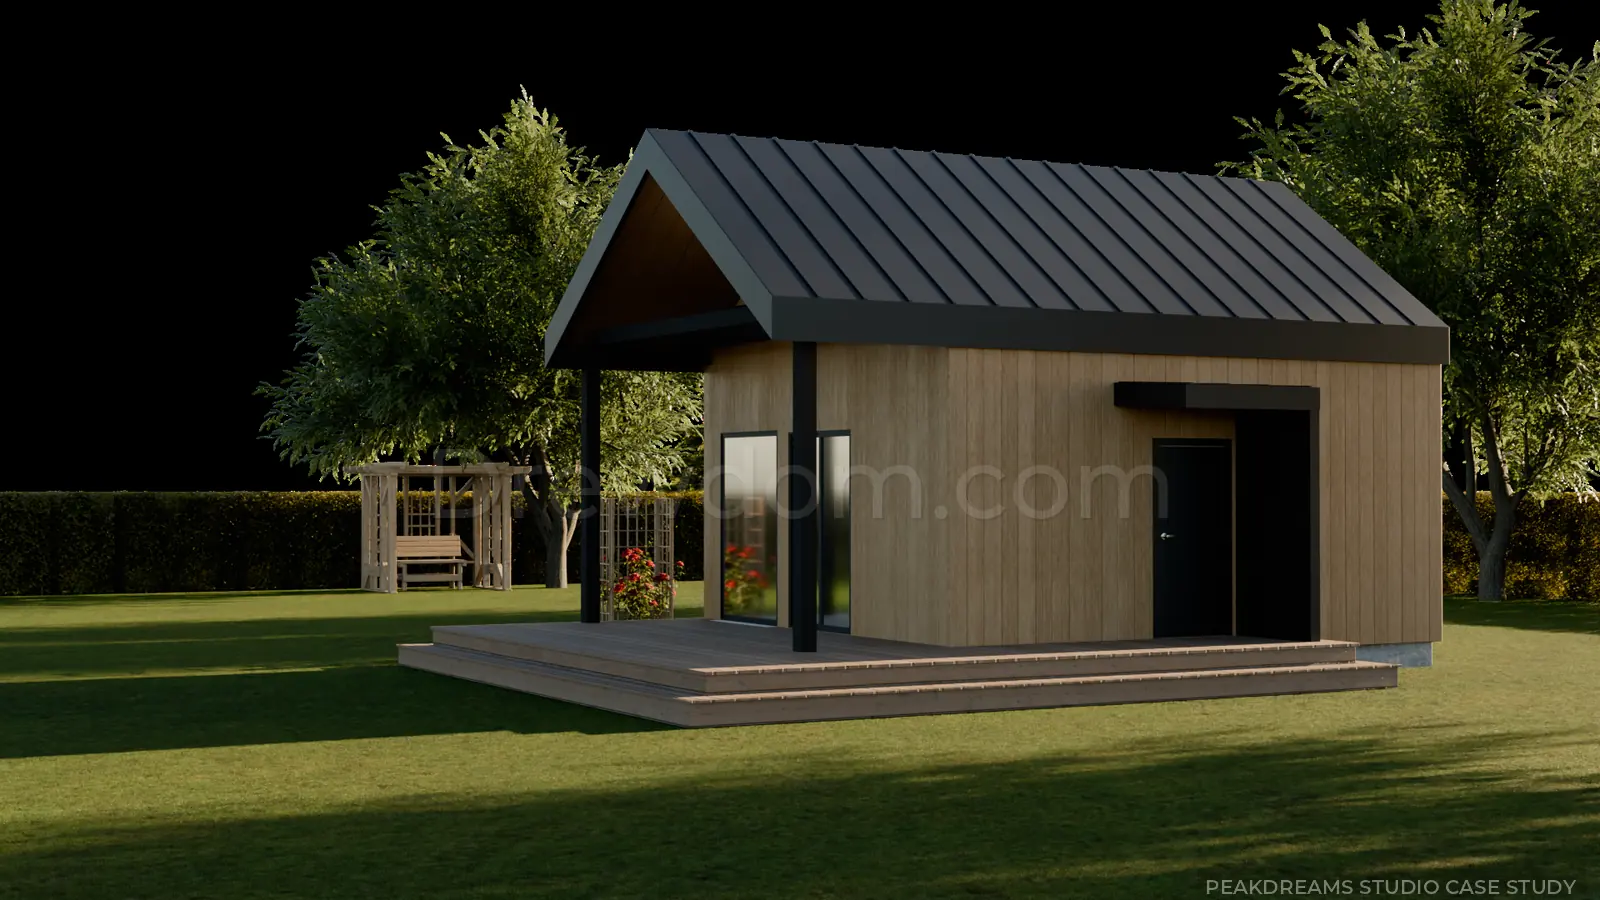
Two facade variants after rendering and post-production.
The final scene received a more complete environment, lighting treatment and post-production. The same composition was delivered in timber and plaster versions so the material difference could be compared directly.
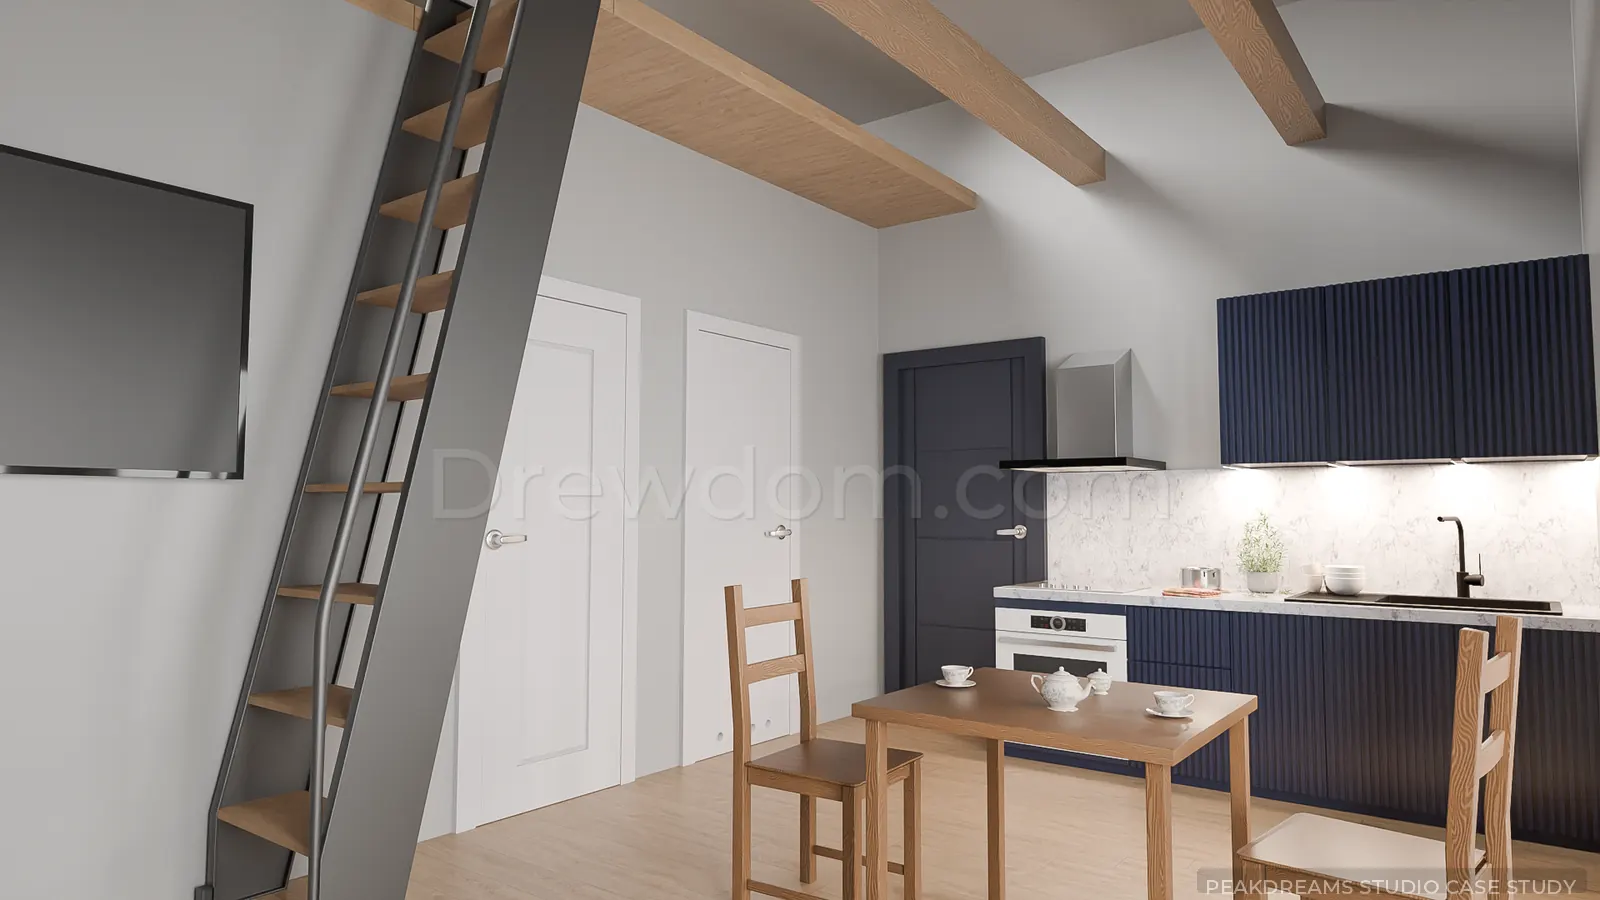
Interior rebuilt and prepared for final visualization.
The interior was reconstructed from the structural and preview references. Once the layout was established, materials, lighting and final rendering were developed to communicate the scale and character of the compact space.
3D reconstruction
Rebuilding and organizing geometry from preview materials, structural references and dimensions.
Look development
Facade materials, roof, joinery, interior elements, lighting and finish variants.
Environment
Surroundings, vegetation and camera composition supporting the building presentation.
Final + post
Final rendering, image refinement and delivery-ready visual assets.
We can start even from simple technical material.
Send dimensions, drawings, a SketchUp/CAD model or visual references. We will suggest the production scope needed for the final visualization.
Start a project →